
The tour operator
(Interhome) is an
ABTA Member
ABTA No. L7890
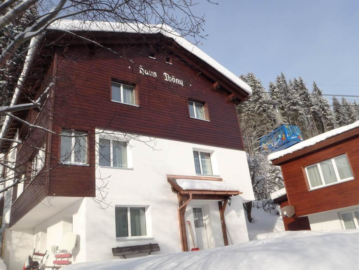
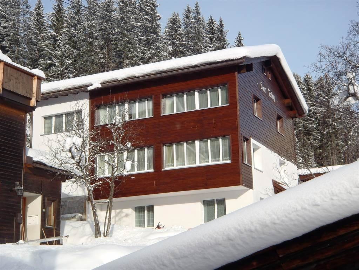
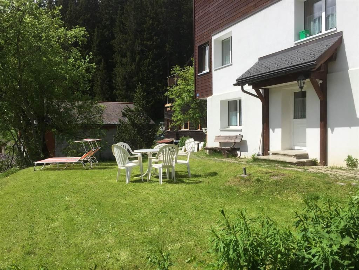
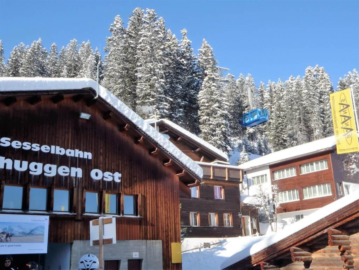
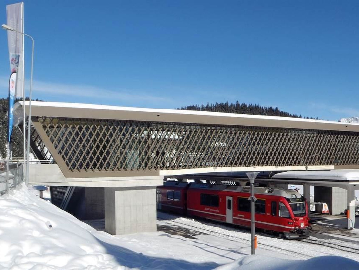
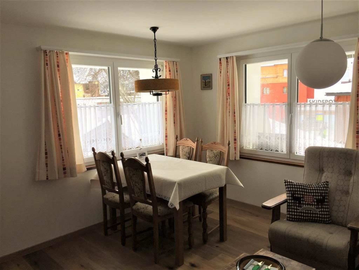
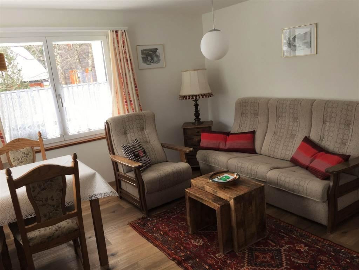
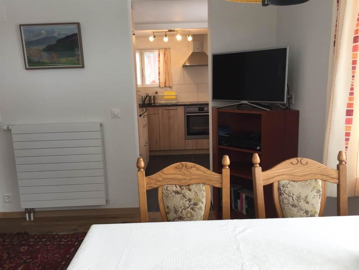
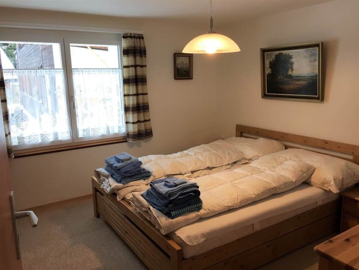
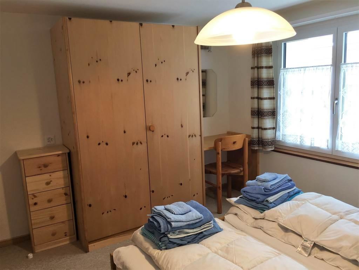
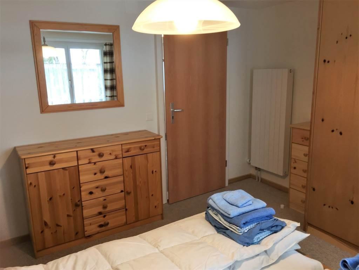
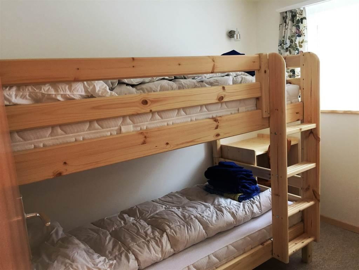
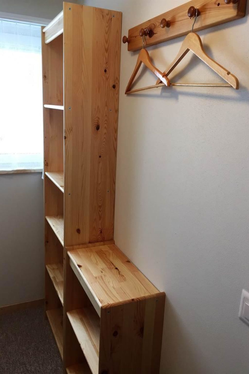
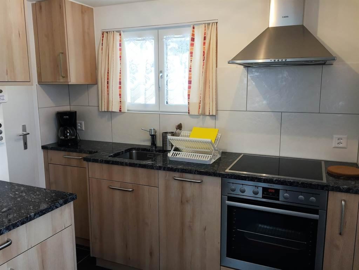
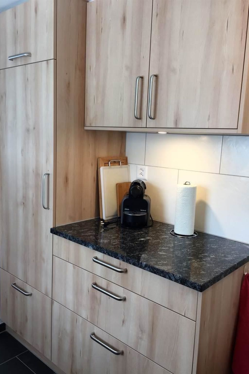
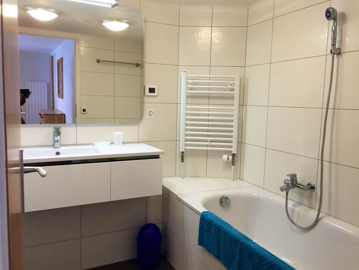
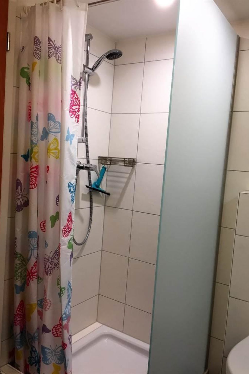
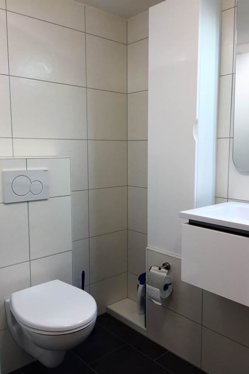
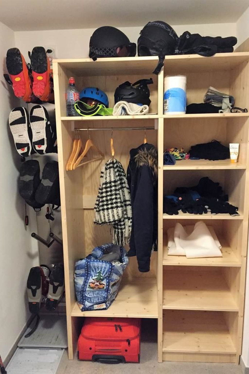
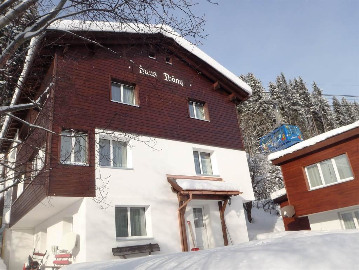
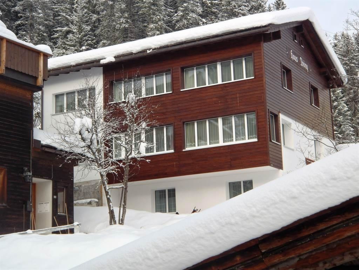
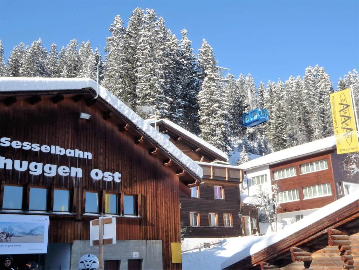
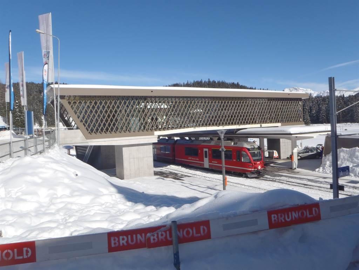
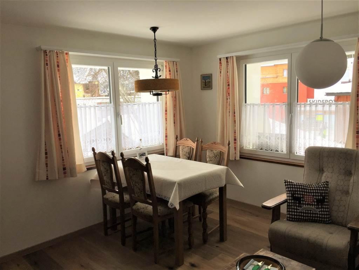
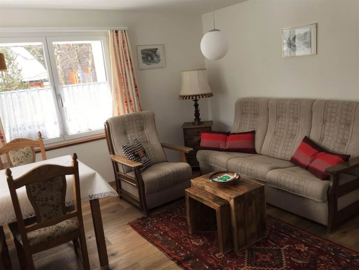
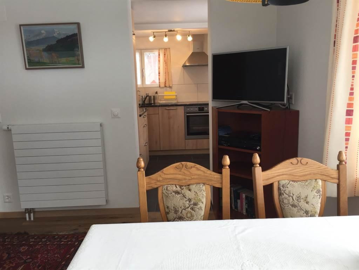
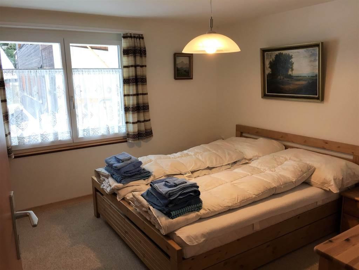
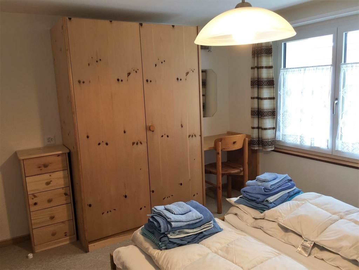
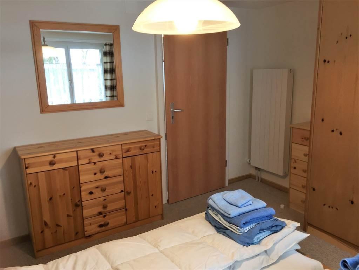
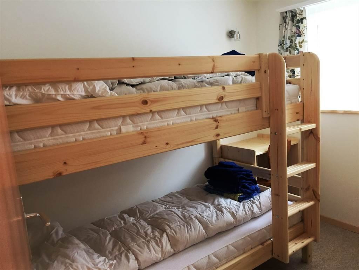
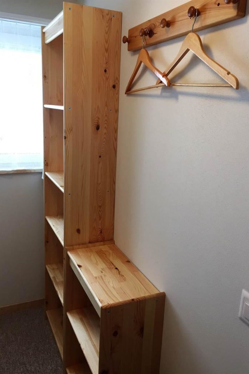
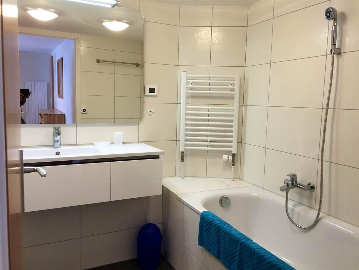
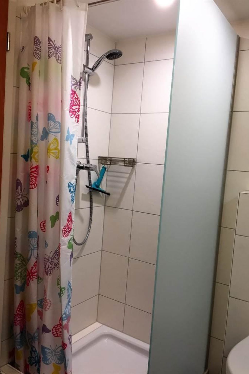
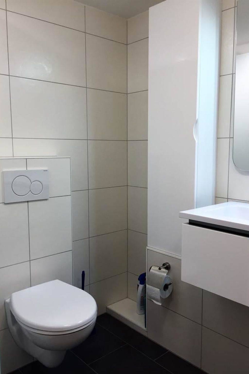
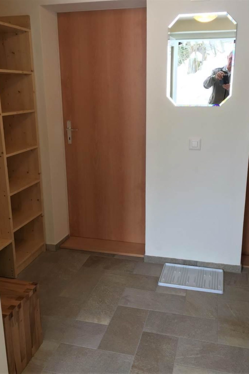
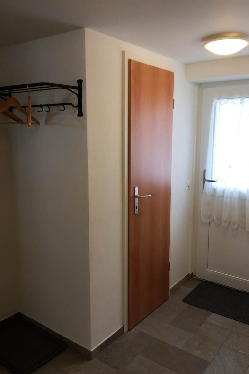
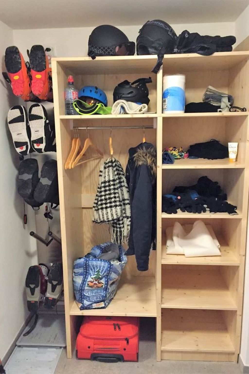



House “Thöny”, with its unique central location, is situated directly behind the train station (lift and bridge) with direct access to the Tschuggen Ost chair lift and the Weisshorn cable car. The home ski run finishes 50 m adjacent to the house. Bank, post office, supermarket, pharmacy, bakery, restaurants and bars all within 200 metres. Free Wi-Fi, TV with English speaking TV channels (BBC, ITV). Ski boot dryer/heater. Sledges provided. 15% discount on ski equipment rental. This charming family holiday apartment has been completely renovated in 2016. From the living room you will get a breath-taking view of the surrounding mountains. It hosts 2 bedrooms (2 + 2), a living room with dining table, a fully equipped kitchen (including dishwasher), a bathroom with bath/shower/toilet and a separate toilet. The large master bedroom has a double bed, a wardrobe, a chest of drawers and a dressing table and an en suite bath room. The smaller bedroom accommodates two bunk beds (2 m length), shelves and a dressing table. It has its own separate toilet. A baby cot (without linen) can be provided. The living room has a large settee, an armchair and a dining table with 4 chairs. There is satellite TV, including English speaking channels (BBC, ITV), and a DVD player. A high chair is available for toddlers. The fully equipped bright kitchen has a ceramic cooktop, a baking oven, a large fridge, a dishwasher as well as a NESPRESSO coffee machine and a fondue and raclette set. The apartment accommodates 4 persons. In the hallway a heated ski boot wall rack makes sure that in the morning and after lunch your ski boots are always dry and warm. For more information see our webpage www.arosa-chalet-thoeny.com. House rules: - Non-smoking apartments- No pets- Check-in von 16:00 bis 19:00- The kitchen is unsuitable for kosher rules.- For safety reasons no open fire such as gas cookers are allowed and all lights and electrical appliances have to be switched of when not in use. Bathroom facilities:bath, separate toilet, shower, toiletBed distribution:bunk bed, double bed (1 bed/2 mattresses), sofaChildren:child-friendly, children's bed, highchairFacilities / Services:boot dryer, car parking lot, cleaning, family friendly, free use of internet, multi-family house, own garden, pets not allowed, Satellite TV, ski storeroom, WiFiLocation:central location, close to forest, quiet location, Right on the slopeRoom/apartment features:bed linen available, Brandmelder, carpeted bedroom, central heating, closet, coffeemaker, cooking possibilities, dish sink, dishwasher, dryer, electric stove, freezer compartment, furniture suite, garden, good as new room/apt., heater, internet connection available, kettle, kitchen, kitchen and table linen, kitchen utensils, living room, low-noise room/apart., meadow, modem connection, no pets allowed, non-smoking room/apt., oven, radio, refrigerator, rustic furniture, satellite TV, separate bedroom/living room, separate bedroom/s: 2, separate kitchen, separate living room, set for Fondue, set for Raclette, toaster, toilet laundry, toiletries, towels available, TV, vent hood, video/DVD, washing machine, weekly cleaning, WiFiSports / Leisure time:garden / meadowOccupancy:1-4 Adults0-3 Children
Basic information
- Pets allowed: none
- non-smoking
- Number of bedrooms: 2
Top features
- WiFi
- heating: In part
- Total of private car parking spaces: 1
Bathroom
Guest toilet (or WC)
- toilet
Sanitary facilities at the property
- shower
Cooking/Living
- coffee machine: coffee machine
- fridge/freezer: fridge
- stove: electric stove
- oven
- toaster
- dishwasher
Entertainment
- TV: TV, satellite TV
- radio
Utility
- washing machine: For communal use in the building
- Clothes dryer: For sole use in the object

Experts in ski holidays and property ownership